

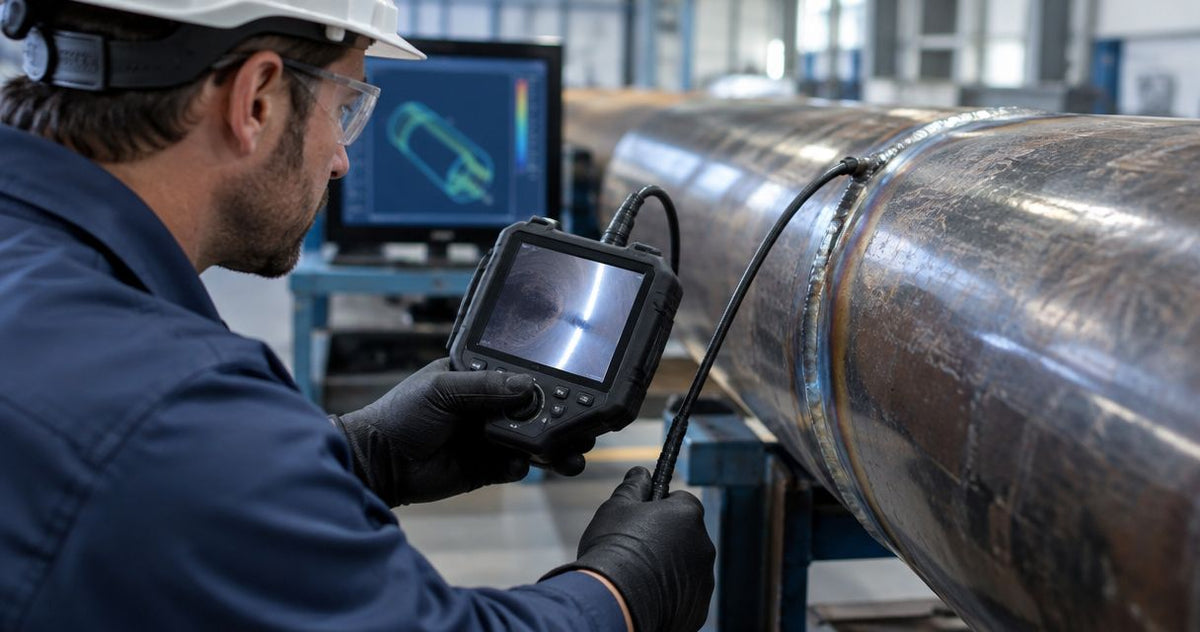
An internal weld can be visible through a borescope while its depth remains difficult to judge. A weld-inspection borescope needs 3D measurement when the inspection procedure requires dimensional evidence that the system can validly measure; routine visual examination can use a conventional scope. The decision starts with the acceptance requirement, access route and surface you must examine.
Choose the viewing system around that requirement. A camera for locating surface indications and recording weld-root appearance serves a different purpose from a measurement system used to evaluate surface geometry. Fiberscope.net sells professional inspection equipment and services it in-house. Start with the application constraints in this industrial borescope selection guide, then decide whether the job requires viewing, measurement or another examination method.
Does a weld-inspection borescope need 3D measurement?
3D measurement belongs on the equipment specification when a required dimension controls the inspection decision. For visual screening, prioritize access, a useful viewing angle, controlled illumination and clear records of the weld surface.
The distinction is between seeing an indication and establishing its geometry. An indication is an observed feature that needs evaluation against the applicable criteria. Calling it a defect requires that evaluation.
| Inspection task | Appropriate capability | Useful result | Operating limit |
|---|---|---|---|
| Examine accessible weld-root appearance | Conventional visual borescope | Images of visible surface condition and weld continuity | Apparent size changes with distance and viewing angle |
| Locate a surface indication for follow-up | Conventional visual borescope with location records | Repeatable identification of the examination area | Visual appearance alone leaves some characteristics unresolved |
| Evaluate surface height, depth or profile | Measurement-capable videoscope suited to that dimension | Dimensional evidence within the system's operating conditions | Surface visibility, geometry and measurement quality control the result |
| Investigate suspected internal discontinuities | Examination method selected by the responsible inspection authority | Evidence appropriate to the suspected condition | A surface image covers only the visible surface |
A conventional scope remains useful alongside a measurement system. It can help survey the component, locate the area of interest and document the approach. The measurement capability earns its place when the resulting dimension changes the disposition of the weld.
Keep equipment selection separate from acceptance. The drawing, contract, applicable code and approved examination procedure establish what must be evaluated.
What 3D measurement adds to a weld inspection
A 3D-capable videoscope can provide surface geometry beyond the flat image displayed during ordinary viewing. The available measurements depend on the system, its measurement optics and the conditions at the target.
Conventional images show brightness, color, texture and perspective. Those cues help an experienced inspector recognize suspicious features, but shadows and reflections also influence their appearance. A dark line deserves examination from another angle before you classify it.
Measurement systems add a geometric basis for evaluating a visible feature. Different technologies obtain that information differently, including stereo viewing and projected-light approaches. Follow the particular system's instructions for acquisition, measurement quality and verification.
Surface dimensions must match the actual question
A length measurement answers a different question from a depth measurement. Before choosing equipment, write down the quantity the inspection needs: the extent of an indication, its relationship to surrounding material, or the profile of a surface feature.
Then identify the reference. A depth result depends on how the system establishes the surrounding surface or reference plane. On a curved tube wall, choosing that reference requires attention to the component's geometry.
This is where a demonstration becomes useful. Ask the equipment provider to acquire the required measurement on a representative weld under a comparable access constraint. Judge the complete capture-and-review process, including the saved evidence.
Measurement quality belongs in the record
A dimensional result needs enough context for another qualified person to review it. Save the original acquisition, measurement location, selected reference points and the system's available quality information according to your procedure.
A screenshot of a dimension is convenient for a report. Retaining the underlying measurement record gives the reviewer a stronger basis for checking how that result was obtained.
When conventional visual inspection is the right starting point
A conventional borescope suits jobs where the required evidence is a clear view of the accessible weld surface. Access diameter, working length and viewing direction determine whether the camera can obtain that evidence.
Typical tasks include examining an internal weld root, documenting visible oxidation or deposits, checking an area after cleaning, and locating a feature for further examination. The procedure should define the examination coverage and the conditions that trigger additional work.
For a straight approach, an optical scope can provide a direct viewing path. For a turning route or a weld behind an obstruction, a flexible videoscope with suitable articulation can position the view. Articulation means steering the distal tip, the end of the insertion probe.
Choose the viewing geometry before choosing the measurement package. A capable measuring instrument still needs a clear line of sight to the relevant surface.
The weld and casting borescope guide covers the broader equipment-selection question. For this decision, keep the focus narrower: identify which inspection findings require dimensions and which require documented visual examination.
When dimensional acceptance justifies measurement capability
Specify measurement capability when the approved inspection task calls for a surface dimension and remote access makes direct measurement impractical. The selected system must support the required measurement type at the actual weld location.
Start with the acceptance language. If disposition depends on the depth of a visible surface feature, the equipment evaluation should demonstrate depth measurement on comparable geometry. If the task concerns a profile, evaluate the profile workflow and the reference surface it uses.
Ask the responsible inspection authority to define:
- The feature being measured and the required quantity.
- The applicable acceptance criterion.
- The examination area and required coverage.
- The measurement method and verification procedure.
- The records needed for technical review and disposition.
These requirements help separate useful capability from an attractive feature list. They also give the equipment provider a practical demonstration brief.
For repeated production work, evaluate how consistently operators can reacquire the target. A measurement that depends on an awkward, unstable probe position adds difficulty each time the inspection repeats. Consider access fixtures, orientation references and a repeatable insertion route during the trial.
Why the need for 3D measurement varies
The need for 3D measurement varies with the acceptance requirement and the geometry available at the weld. A clear image and a valid dimensional acquisition place different demands on the inspection setup.
- Acceptance requirement: Visual condition, surface dimensions and suspected internal discontinuities lead to different examination choices.
- Access opening: The smallest restriction controls which probe and distal optics can enter and be withdrawn safely.
- Approach route: Bends, obstructions and available space control how the tip reaches its viewing position.
- Target geometry: Curved walls, recessed roots and steep surfaces affect sight lines and reference selection.
- Surface condition: Deposits, glare and texture affect the visible detail and the measurement acquisition.
- Evidence requirement: Screening records, formal acceptance reports and repeat inspections need different levels of retained information.
Write these constraints into the equipment brief. A short description such as “internal weld inspection” leaves out the details that determine whether the system can complete the job.
How should you evaluate a measurement demonstration?
Evaluate the system on a representative weld through a realistic access route. The demonstration should cover the entire sequence from insertion to saved measurement evidence.
Establish the examination task
Provide a component drawing or sketch showing the access point, weld location and surrounding geometry. Identify the surface to examine and the dimensional question that controls the decision.
Include the expected environmental conditions. Temperature, liquids and contamination affect equipment suitability and handling, so they belong in the application brief from the start.
Reproduce the working position
Have the operator approach the weld through the intended opening and route. Watch how the tip reaches the target, how the operator controls reflections and how steadily the measurement view can be held.
Evaluate withdrawal as carefully as insertion. The tip needs room to return to its withdrawal position, particularly after articulation around an obstruction.
Review the measurement record
Ask the operator to explain the reference selection and the system's quality indicators. Review the stored acquisition and the resulting report with the person responsible for acceptance.
The useful outcome is a repeatable method that answers the inspection question. A clear display is only part of that method; acquisition, verification and review complete it.
Can a high-resolution image replace 3D measurement?
High image resolution improves visible detail; it does not establish measurement scale or surface depth by itself. A pixel count describes the image, while dimensional measurement requires an appropriate geometric method.
Moving a camera closer makes the same feature occupy more of the screen. Changing the viewing angle changes its apparent shape. Those effects explain why measuring an arbitrary screenshot requires more than drawing a line across it.
A reference scale can support certain image-based measurements when the procedure controls its position and viewing geometry. Evaluate that method against the actual requirement rather than treating every recorded image as a dimensional record.
For visual screening, use resolution where it helps: obtaining recognizable detail, documenting location and supporting review. For dimensional acceptance, select the measurement method first and then assess image quality within that workflow.
Can 3D measurement establish weld integrity?
3D surface measurement characterizes geometry that the system can observe. Weld integrity assessment can also require examination of conditions beneath the visible surface.
Select additional methods according to the suspected condition, material, geometry and governing requirements. Ultrasonic and radiographic examination address different questions from remote visual inspection; surface methods have their own application conditions.
ASNT describes visual testing as an NDT method, meaning nondestructive testing. Keep the method selection tied to the examination objective and qualified procedure, especially when the finding affects serviceability or repair.
A useful report separates observation, measurement and disposition. Record what was seen, what was measured and which acceptance requirement the responsible reviewer applied.
Common mistakes when specifying the equipment
Access and evidence requirements should be settled before you choose the probe. The most expensive feature on the system has little value when the tip cannot reach a useful viewing position.
Start by recording the smallest access restriction, insertion route and distance to the weld. Add the viewing direction required to see the root and adjacent surface. Include the space needed to steer the tip at the target.
Articulation helps position the view, but available steering space still matters. The articulating videoscope decision guide explains when tip control is useful for reaching the required view.
Also settle the reporting workflow before the demonstration. Specify component identification, weld location, image orientation and the original files the reviewer needs. This makes the trial a test of the inspection process rather than a tour of camera controls.
Fiberscope.net suits inspectors who need a weld-inspection borescope matched to access, reach and viewing direction. Where dimensional acceptance controls the job, include that requirement in the application brief at the outset.
- Weld inspection borescope 3D measurement is appropriate when dimensional evidence controls the inspection decision.
- Conventional visual inspection suits accessible weld-surface examination and documented screening.
- Fiberscope.net matches professional inspection equipment to access, reach, viewing direction and required evidence.
FAQ
Can I rent a borescope for a weld inspection trial?
Renting can support a short inspection trial when the selected equipment matches the task. Define the required access, viewing geometry and evidence before arranging the rental.
Should I clean the weld before using a borescope?
Follow the examination procedure's surface-preparation requirements. Deposits can obscure the surface, and preparation should preserve the features the inspector needs to evaluate.
Who should decide whether a weld passes inspection?
The person authorized under the applicable inspection and quality requirements should make the acceptance decision. The camera operator should provide the observations, measurements and records that decision requires.
What should I do when the probe cannot reach the weld?
Review an alternative access point, probe geometry or examination method with the responsible inspection authority. Include safe insertion and withdrawal in that review.
Can I compare images from separate weld inspections?
Use consistent location references, orientation and viewing conditions to support comparison. Retain the original files and identify changes in equipment or examination conditions.
Discuss the inspection configuration
Send Fiberscope.net your access opening, straight or turning route, insertion length, viewing direction or articulation needs, environment and recording requirements. Include the dimensional acceptance requirement when measurement is part of the task. Call 1-877-613-2210 to discuss the configuration.
Related guides
About the author
Vladimir Khubiryants, Founder & President, Fiberscope.net (MEDIT Inc.)
Vladimir Khubiryants founded Fiberscope.net to give professionals access to reliable video inspection equipment without enterprise pricing. For over 20 years he has sourced and tested borescopes, sewer cameras and fiberscopes in Fiberscope.net's in-house test and repair facility, helping plumbers, pipeline engineers, aviation and military teams choose the right tool for the job.

Leave a comment
This site is protected by hCaptcha and the hCaptcha Privacy Policy and Terms of Service apply.